Lardis Consulting
A practice that checked the Burj Khalifa spire finally looks like one online.
Coming soon — the site is about to launch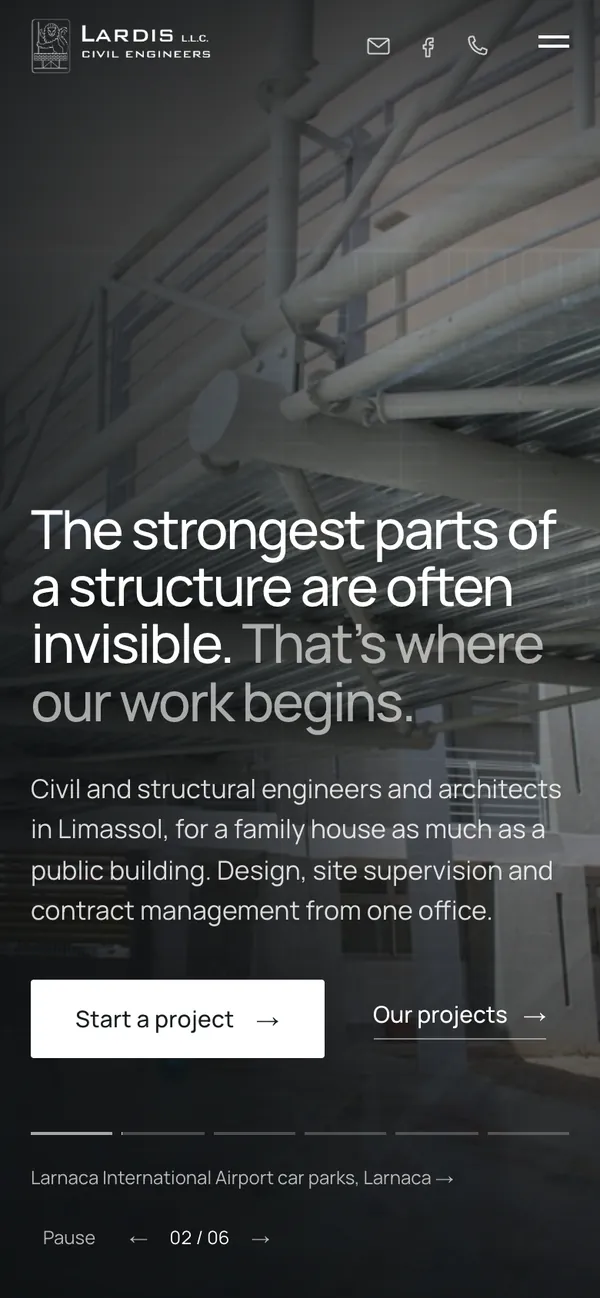
- Client
- Lardis Consulting
- Industry
- Civil and structural engineering, architecture
- Where
- Limassol, Cyprus
- Year
- 2026
- Languages
- EN
- What we did
- Redesign and new structure
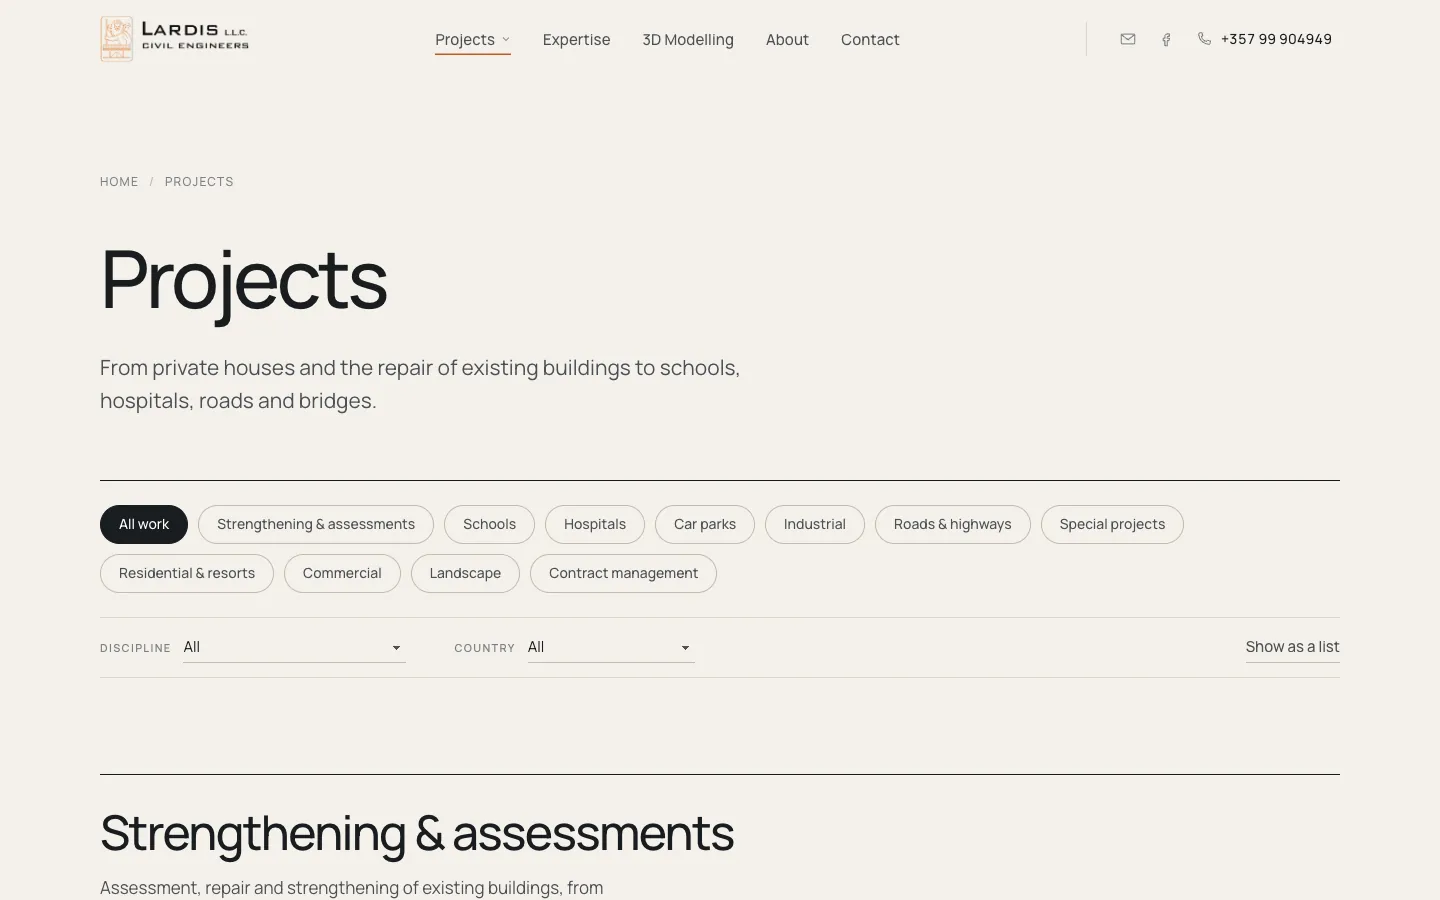
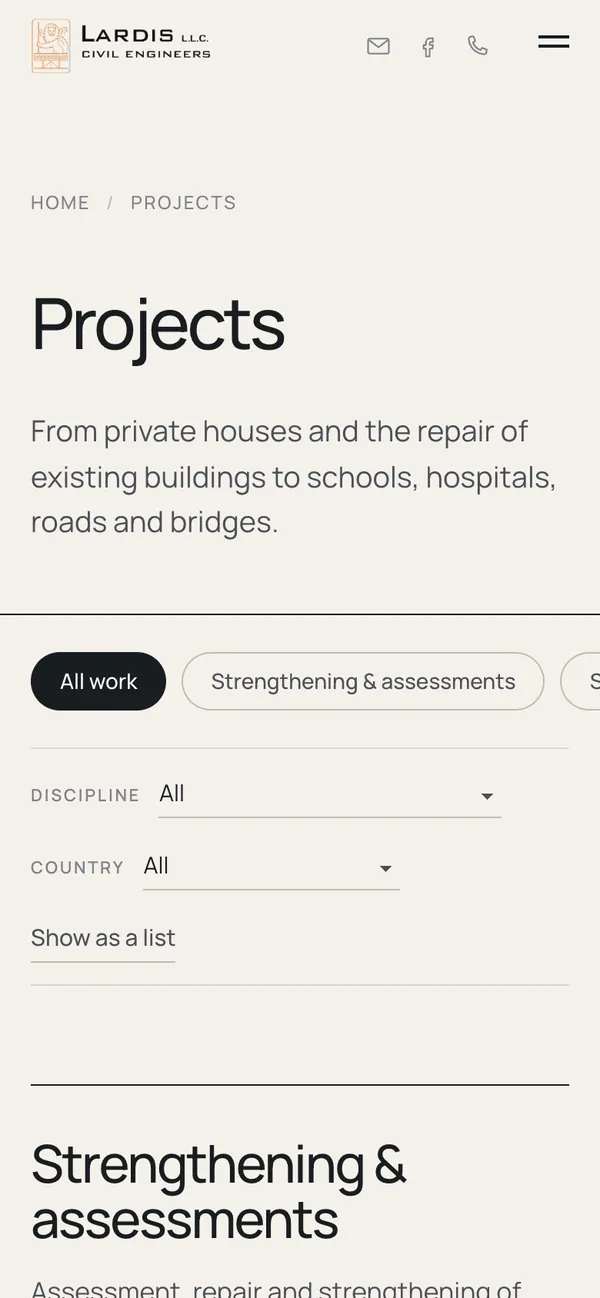
- Project catalogue with filters
- Page for every project
- 217 archive photos restored from originals
- 3D model viewer
- Built with
- Next.js · React · Tailwind CSS · three.js
- 1982the year the practice was founded in Limassol
- 69projects, each with its own page
- 17countries with completed projects
- 4services, each with its own page
The task
Lardis has designed roads, bridges, schools and hospitals since 1982, and its portfolio includes the check of the Burj Khalifa spire drawings. Its website was a WordPress theme bought in 2015 and last edited that summer. The services page said "description description description", the theme's demo projects were still online, and the Burj Khalifa sat in a 230-pixel thumbnail next to a private house.
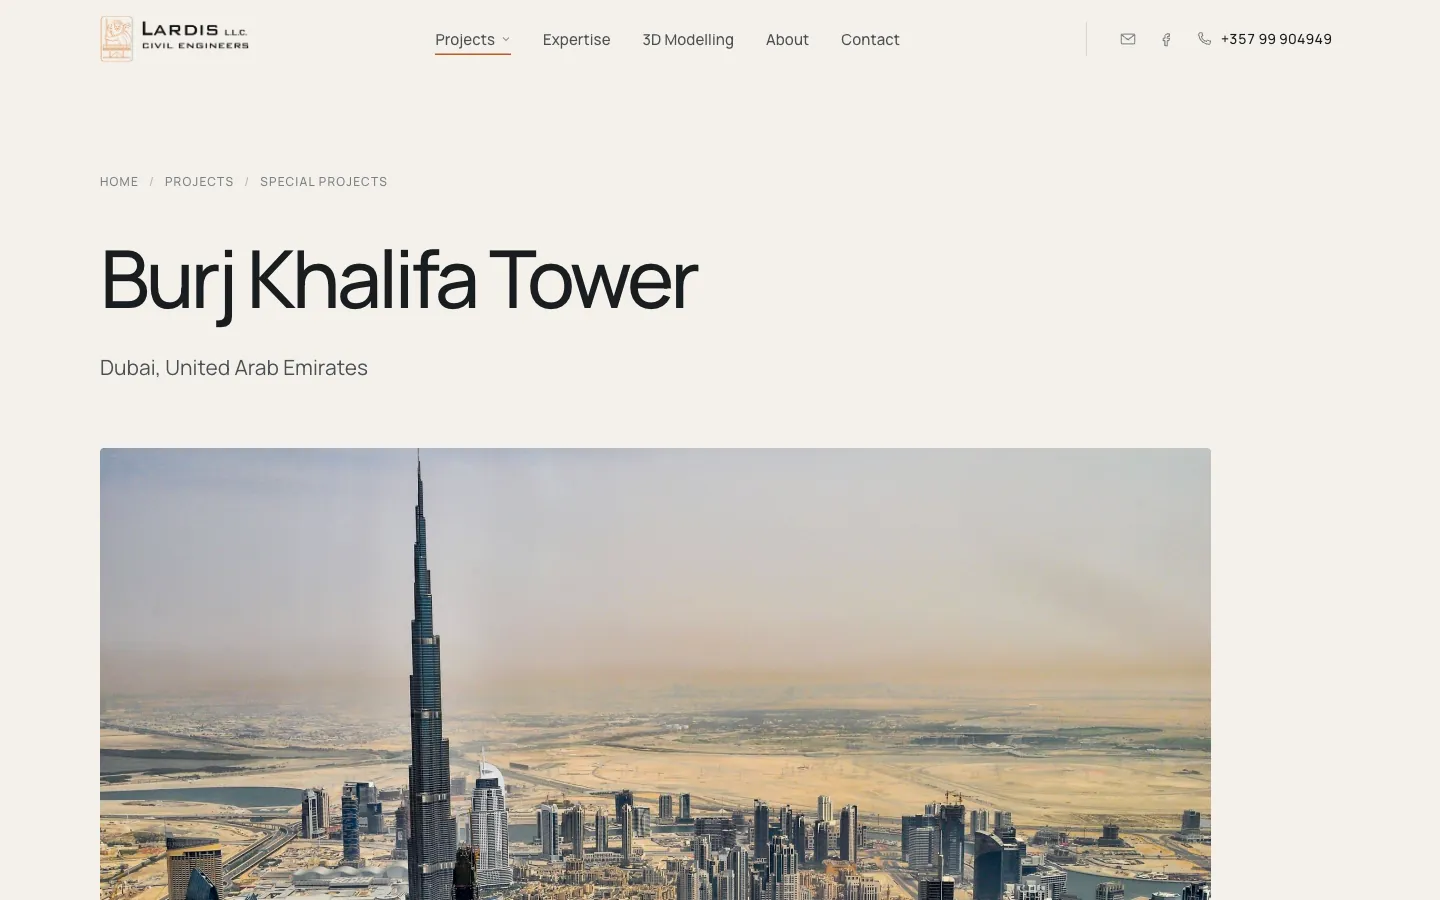
The Burj Khalifa gets a page.
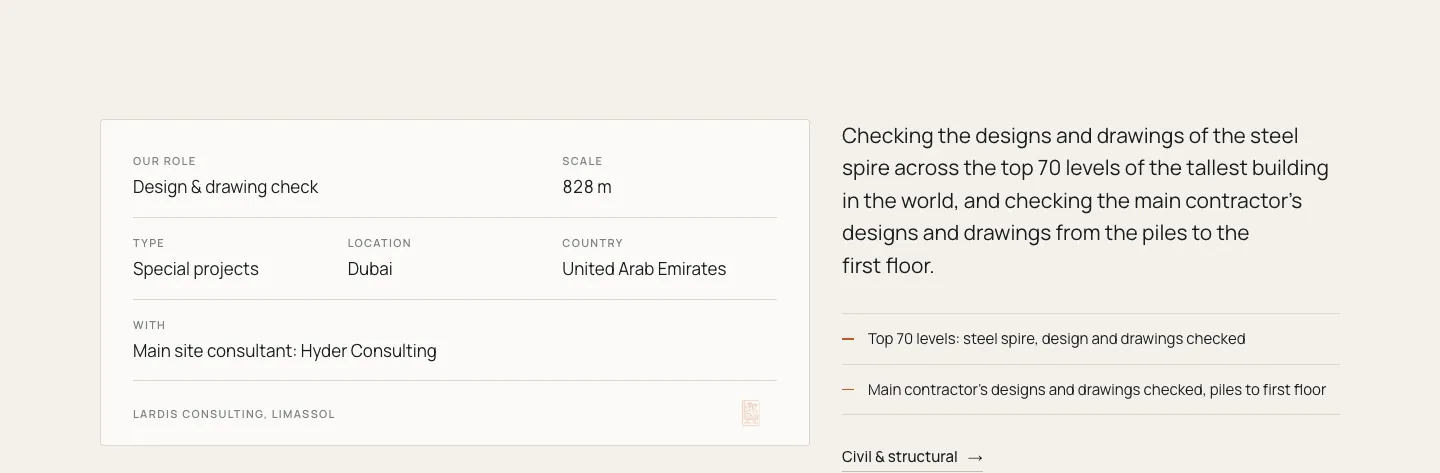
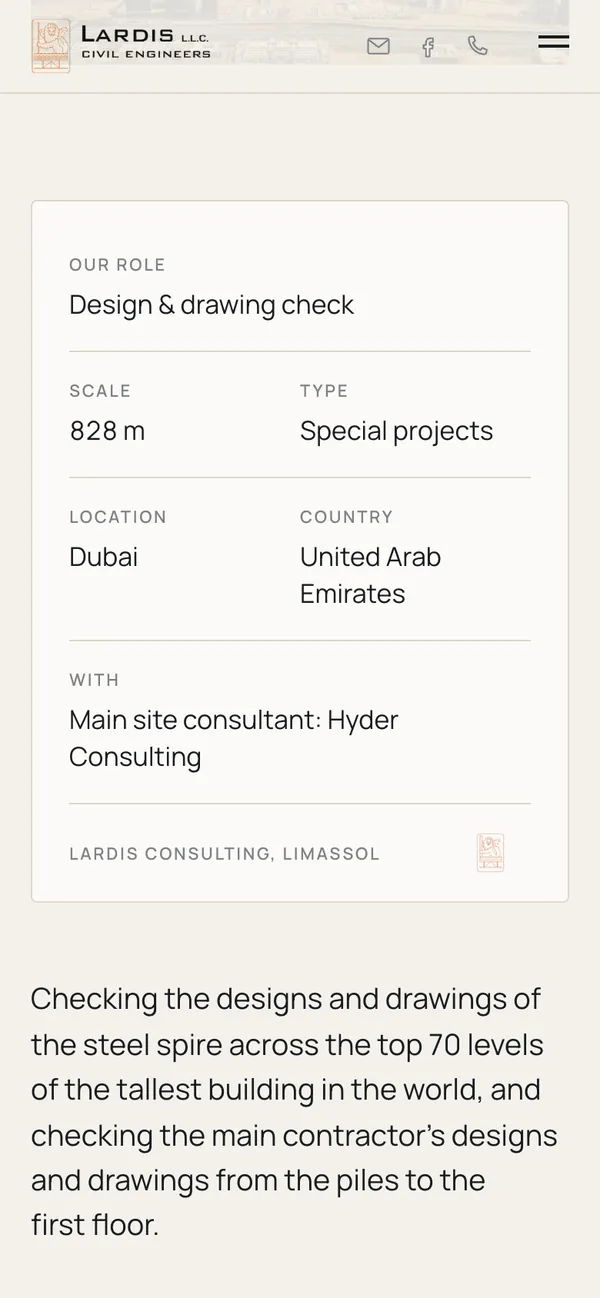
No other practice in Cyprus can show this line, so it is no longer a thumbnail. The project page says exactly what Lardis did: checked the steel spire across the top 70 levels and the main contractor's drawings from the piles to the first floor, with Hyder Consulting as site consultant.
The facts sit in a block shaped like a drawing title block: role, scale, location, partner, and the practice's mark in the corner.
69 projects, sorted like an engineer sorts.
We rebuilt the archive from the 2015 brochure and the old site and removed the theme's demo houses. The catalogue now holds 69 projects, from house repairs to viaducts and power stations.
A client filters by type of structure, discipline and country, so a school board or a developer finds a comparable project in a few taps.
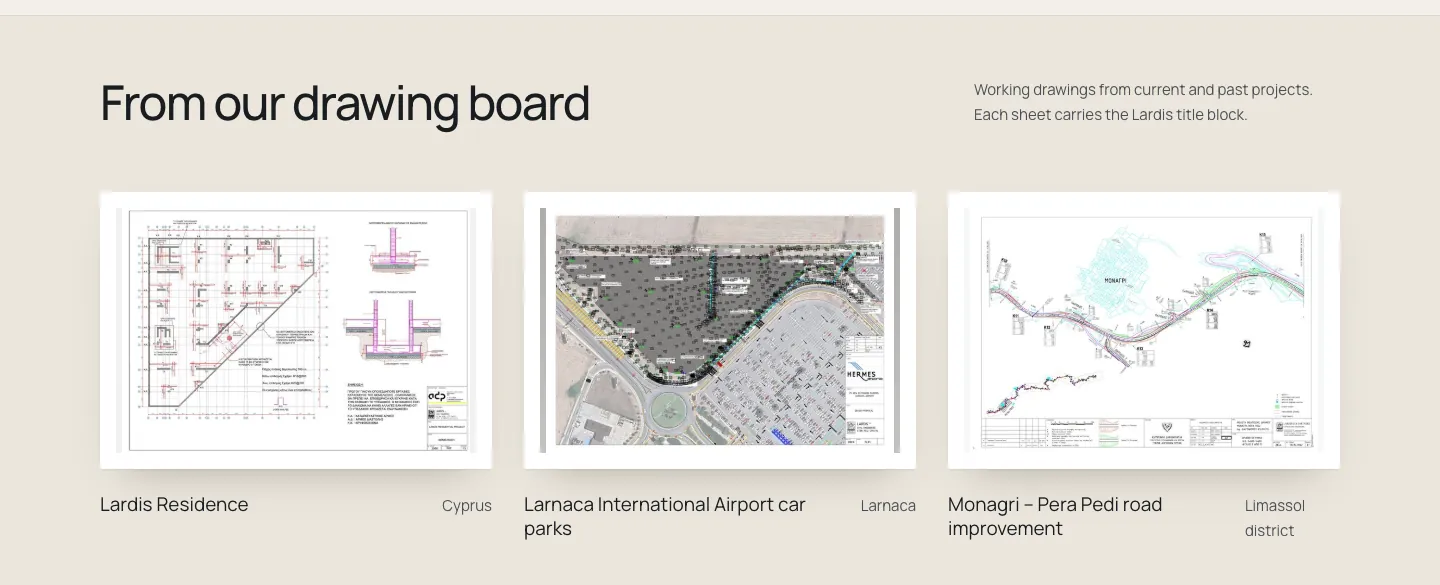
Their own drawings as the picture.
Most engineering sites lead with renders and stock skylines. Lardis has something they cannot buy: forty years of working drawings. We restored 217 photos from the old site in their original resolution and put the practice's own sheets on the home page, each with the Lardis title block.
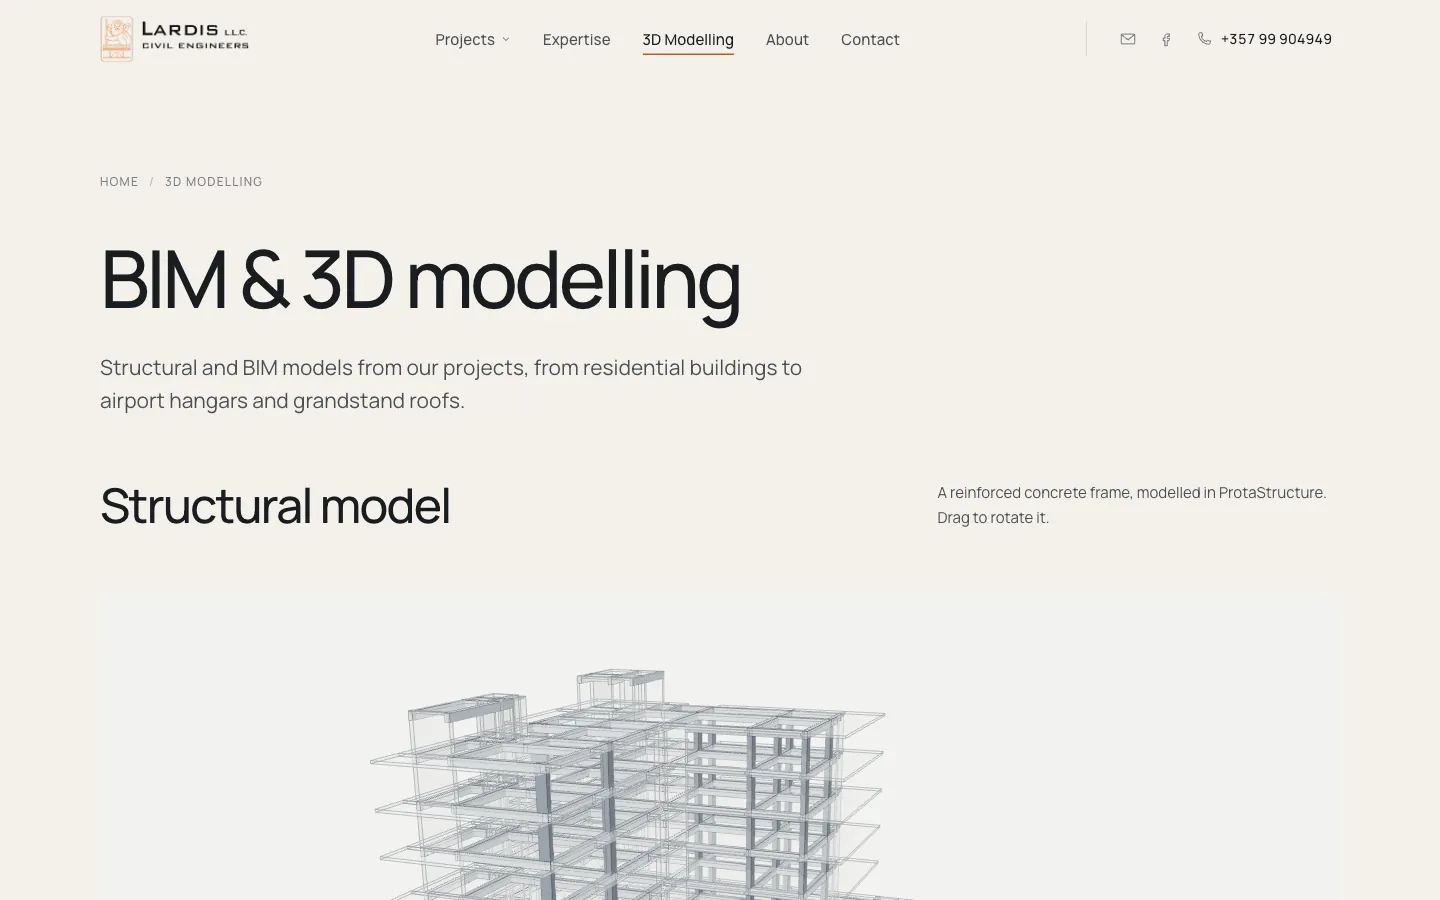
The 3D modelling page lets a visitor turn a reinforced concrete frame modelled in ProtaStructure.
The people who sign.
In engineering, the letters after a name are part of the offer. The About page puts the three lead professionals first, with their qualifications spelled out: CEng, FIStructE, FIHT, RIBA II. Below them come the partners Lardis has worked with, such as Hyder Consulting and Scott Wilson, and the 17 countries of their projects.
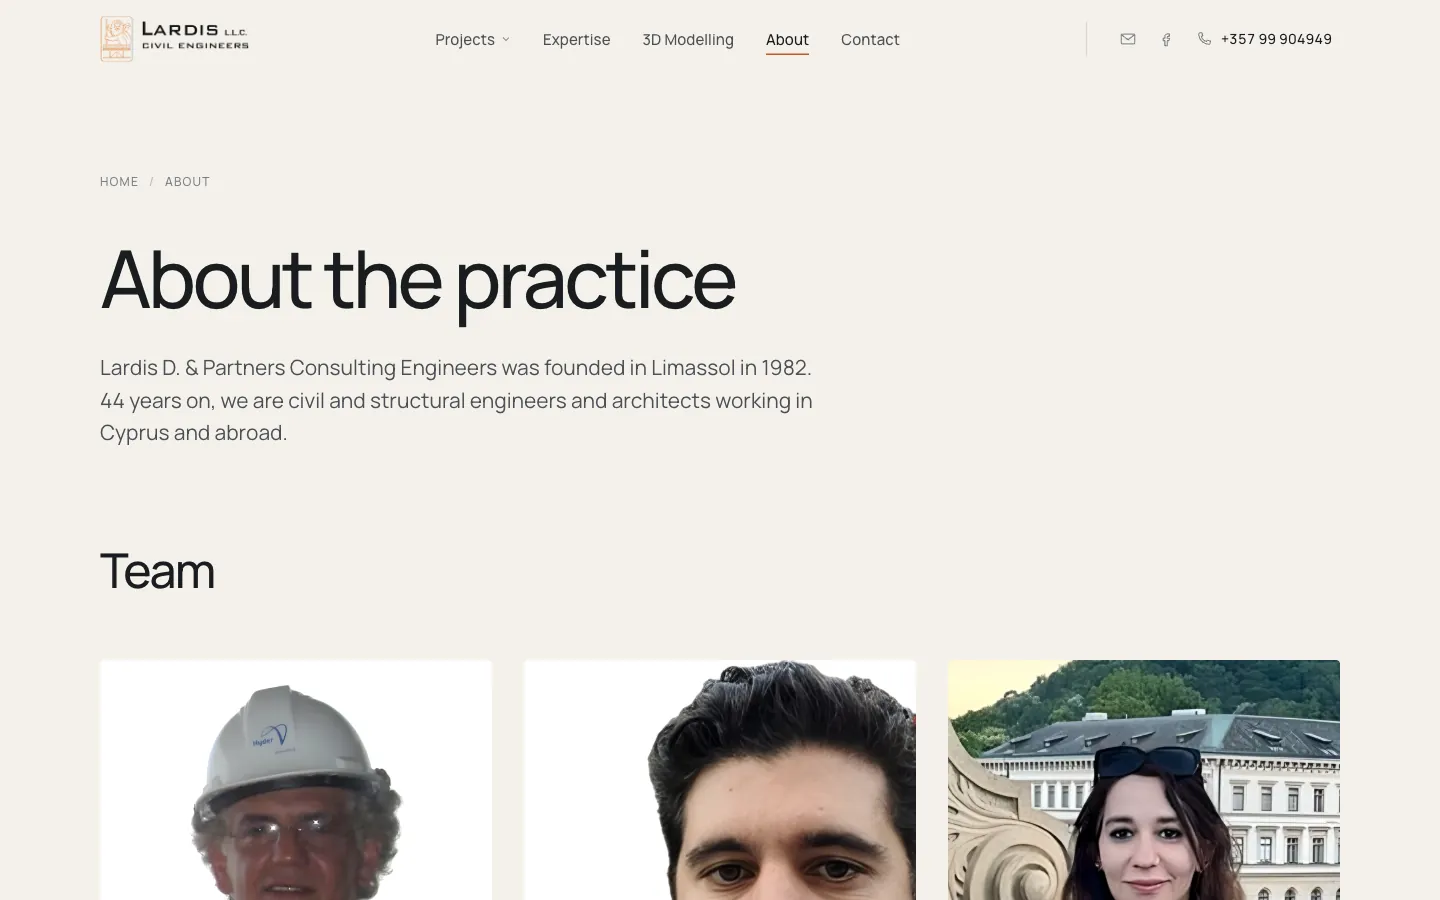
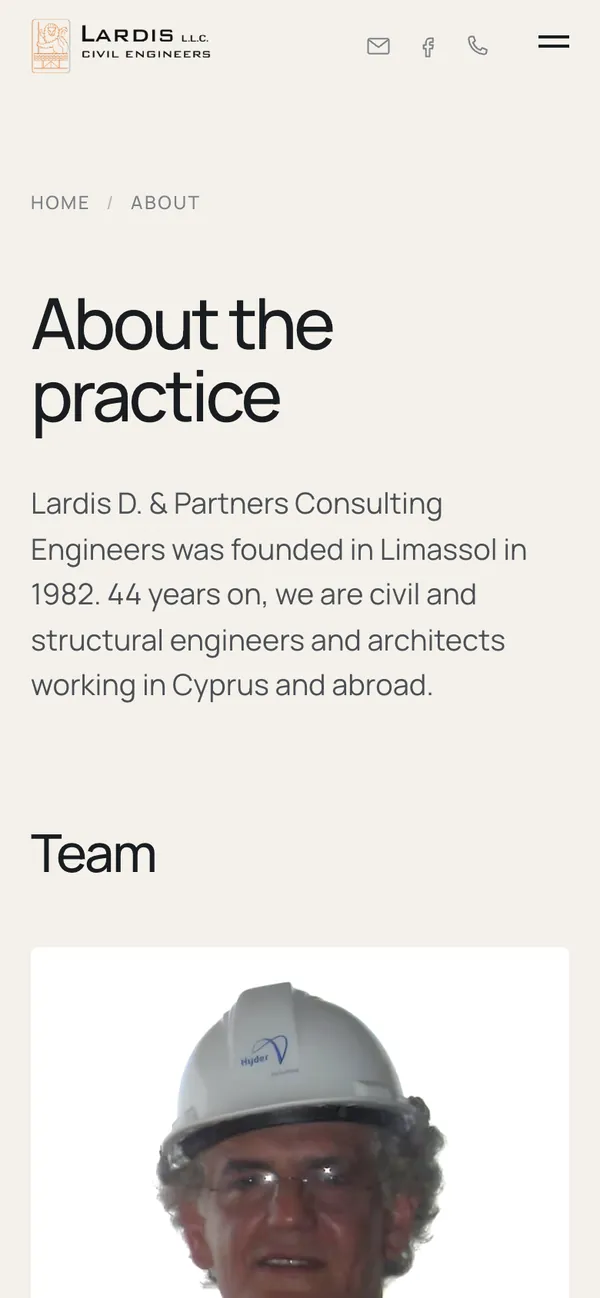
Before → after
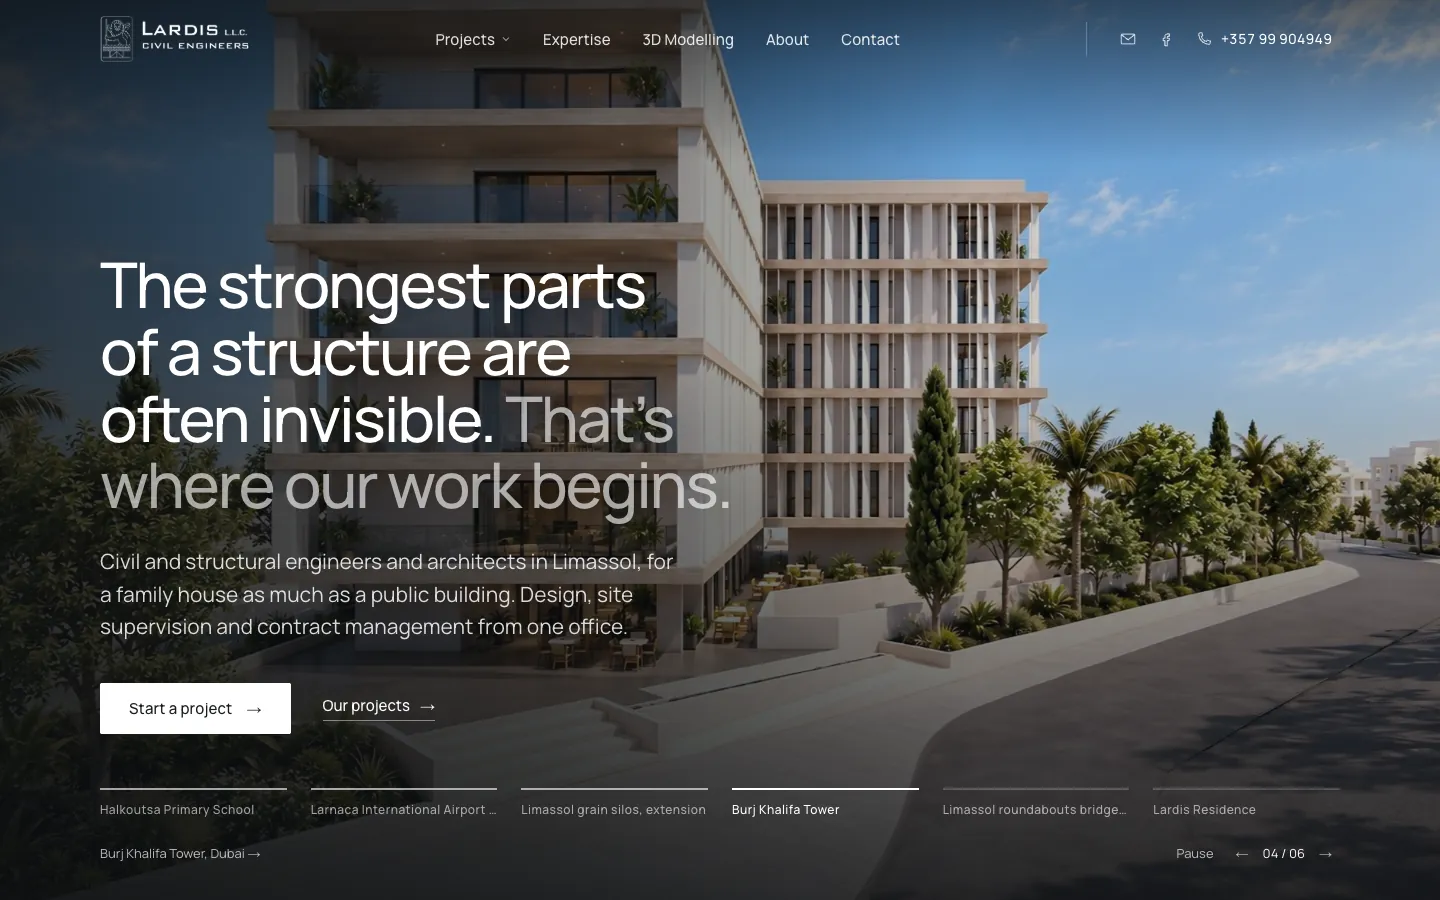
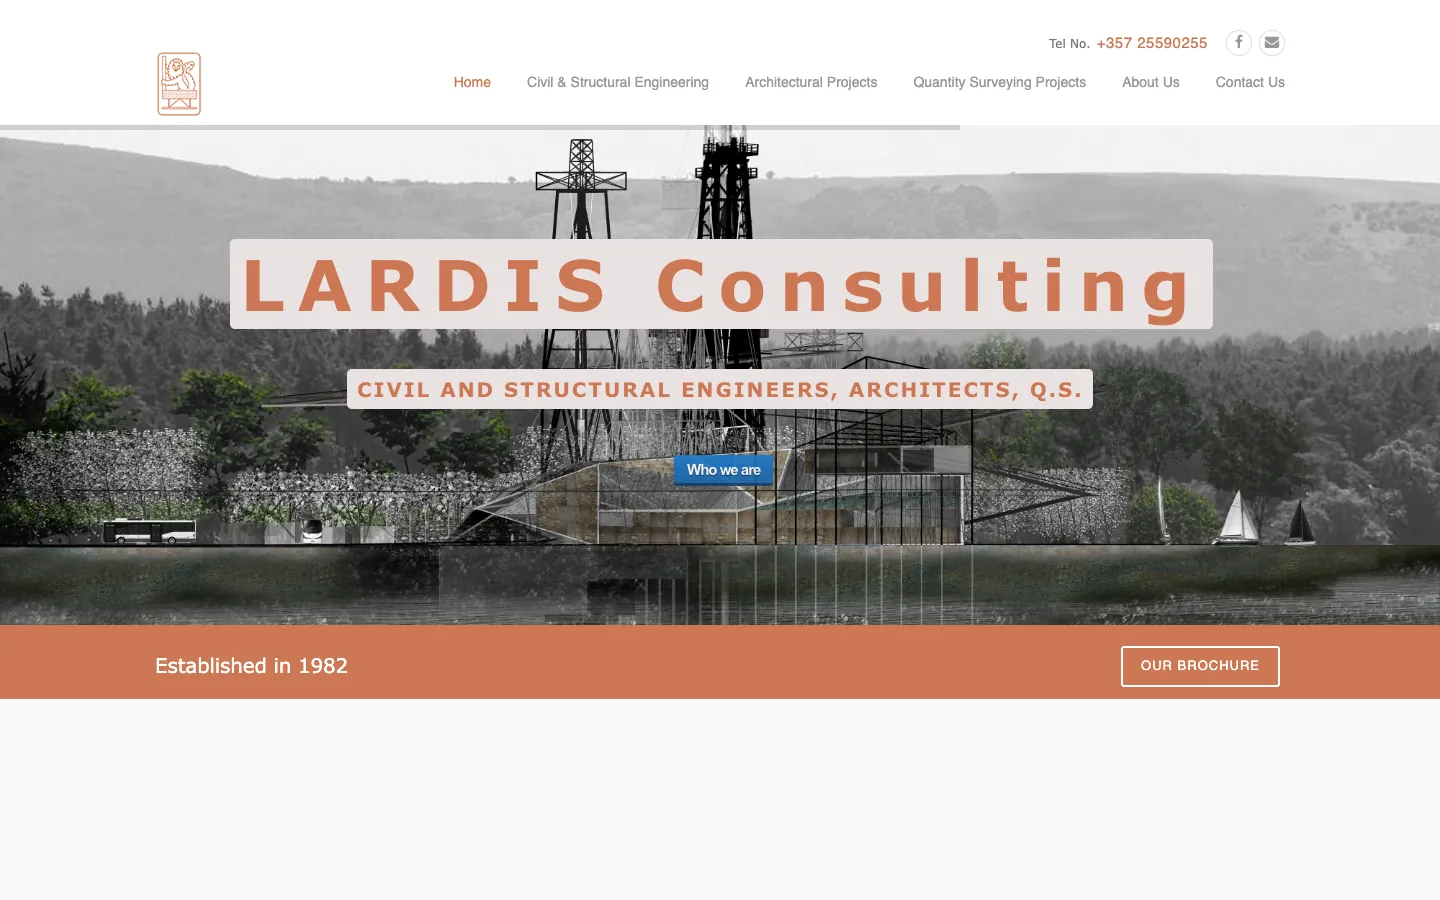
2015
2026
The WordPress theme from 2015 and the new home page.
Services in this project
Discuss your project→